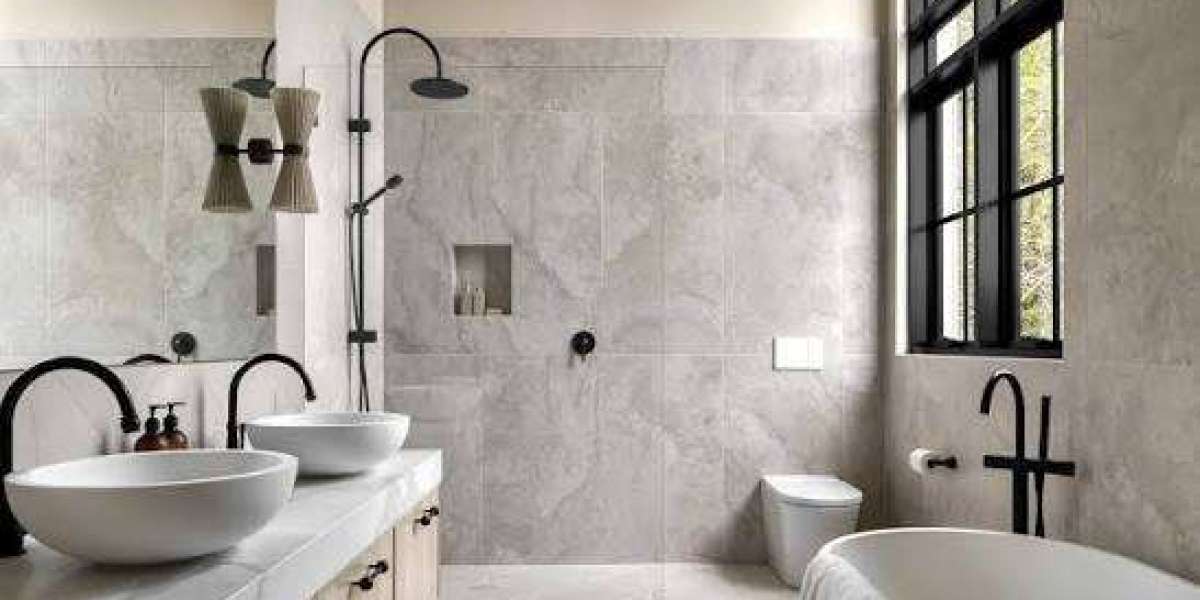

A bathroom door may seem like a small part of the room, but its position can affect almost everything around it. The direction it opens, where it sits on the wall, and what you see when you walk through it can change how spacious, comfortable, and practical the bathroom feels.
In a small bathroom, this becomes even more important. A poorly placed door can block a vanity, interfere with the toilet, reduce walking space, or make the room feel crowded. A well planned doorway can create a smoother path and help the entire bathroom feel more open.
When planning a Bathroom Renovation And Remodel, homeowners often focus on tiles, vanities, showers, and colors first. However, the door should be considered early because its swing and location affect the rest of the layout.
Why the Bathroom Door Matters So Much
Every time someone enters the bathroom, the door determines how they move into the room. If the door opens into a fixture or takes up the main walking area, the bathroom can feel smaller than it really is.
A door also creates a visual first impression. When you open it, the first thing you see can influence whether the room feels balanced or crowded. Good planning considers both practical movement and what the bathroom looks like from the entrance.
The Door Uses More Space Than You May Realize
An inward opening door needs room to swing. That area cannot be used freely while the door is moving, and it can create conflicts with nearby fixtures.
For example, an inward swinging door may hit the vanity or toilet. It may also make it difficult to place storage close to the entrance. In a compact bathroom, losing this area can have a noticeable effect on comfort.
Think About the Door Before Choosing Fixtures
One common planning mistake is choosing the toilet, shower, and vanity first and deciding where the door will go afterward. This can leave very few options for creating a comfortable layout.
Instead, consider the doorway at the beginning of the planning process. Mark the door opening and its full swing on the floor plan. Then see how the toilet, vanity, shower, and storage can fit around it.
This approach makes it easier to identify conflicts before construction begins.
Look at the Complete Movement Path
Imagine walking from the hallway into the bathroom. Where do you naturally go first? Can you reach the sink without turning awkwardly? Can another person pass behind you? Does the shower door create another obstruction?
A good bathroom layout should provide a clear path between the entrance and the main fixtures. Fixture clearances and door swings should be considered together rather than separately.
Changing the Door Swing Can Make a Big Difference
Sometimes the easiest solution is not moving the entire doorway. Changing the direction in which the door opens can free useful space.
For example, if the door currently opens toward the vanity, changing its swing may allow the vanity to be positioned more effectively. However, an outward opening door also needs enough space in the hallway or adjoining area.
The right choice depends on the home's layout, available space, privacy needs, and local requirements.
Consider Sliding or Pocket Doors
A sliding or pocket door can be useful when a traditional swinging door takes up too much room. Because the door moves sideways instead of using a large swing area, it can provide more flexibility for fixture placement.
However, a pocket door requires suitable wall space. Plumbing, structural elements, wiring, or other features inside the wall may affect whether this option is practical.
For this reason, the wall should be checked before choosing this type of door.
Where the Door Sits on the Wall Matters
Door placement is not only about which way the door opens. The location of the doorway itself can change the entire arrangement of the room.
Moving the doorway slightly along a wall may create more room for a larger vanity, improve the shower position, or provide better storage. Even a small change can affect how people move through the bathroom.
During a Bathroom Renovation And Remodel, it is worth testing several doorway positions before making a final decision.
Think About What You See When You Enter
The view from the doorway deserves attention. If the toilet is directly in front of the entrance, the room may feel less private or visually balanced.
Some homeowners prefer the vanity, mirror, or a decorative wall to be the first feature they see. Others may prioritize a direct path to the shower or sink.
There is no single arrangement that works for every home. The best choice depends on the size of the room, household routines, and personal preferences.
Door Placement Can Improve Privacy
Privacy is another important part of bathroom planning. A door that opens directly toward the toilet may make the room feel exposed when the door is opened.
A different doorway position can create a more comfortable visual separation. In some layouts, a small wall section or vanity can help block the direct view into the private areas of the bathroom.
This is especially useful in family bathrooms or bathrooms located close to common living areas.
Consider Who Uses the Bathroom
Think about how the bathroom is used throughout the day. A private main bathroom may have different requirements from a shared family bathroom or guest bathroom.
If children use the room, a simple and open path may be important. If two adults regularly get ready at the same time, circulation and access to the vanity may need more attention.
Planning around real routines can produce a much more useful result than copying a bathroom layout from a picture.
Do Not Forget the Shower Door
The main bathroom door is not the only door that affects the layout. A shower door can create another movement problem if it opens toward the toilet, vanity, or entrance.
Before selecting a shower enclosure, check how its door will move and what space it needs. Shower door swing, fixture placement, and walking paths should be considered together.
Create Space Around the Shower
A shower should not feel like an obstacle that people have to walk around. The entrance should be easy to reach, and the shower door should not interfere with another fixture.
In smaller bathrooms, a different shower door arrangement or enclosure design may help protect valuable floor space.
Use Door Placement to Make a Small Bathroom Feel Larger
A bathroom does not necessarily need more square footage to feel more spacious. Sometimes the layout simply needs to use the available space better.
A well placed doorway can create a stronger sense of openness by protecting the main walking area and keeping visual clutter away from the entrance.
Here are some practical points to check before finalizing the doorway:
- Check the complete door swing before placing fixtures.
- Make sure the door does not collide with the toilet, vanity, or shower.
- Consider whether an outward opening or sliding door would improve movement.
- Look at the view from the hallway before deciding what should be directly visible.
- Make sure the entrance provides a comfortable path to the main fixtures.
- Consider privacy when positioning the doorway.
- Check the location of plumbing, wiring, and structural elements before moving the opening.
Connect the Door With Storage Planning
Storage can easily become an afterthought in bathroom design. However, door placement can determine where cabinets, shelves, towel hooks, and other storage features can go.
If the door takes up most of one wall, there may be less room for storage. Changing its position could create an opportunity for a larger vanity or a useful cabinet.
Storage should also be placed where it is easy to reach without blocking the walking path. A practical bathroom layout considers movement, storage, and fixture placement at the same time.
Keep Everyday Items Within Easy Reach
Think about where towels, toiletries, cleaning supplies, and personal items will be kept. A bathroom can look attractive but still become frustrating when everyday items have no convenient storage space.
The doorway should allow people to enter and move through the room without bumping into cabinets or other objects.
Think About Lighting and Ventilation Too
Changing a doorway can affect more than floor space. It may also influence where lighting, switches, mirrors, and ventilation features can be positioned.
A good bathroom plan considers these elements before construction begins. Ventilation is particularly important because bathrooms produce moisture, and proper ventilation can help manage humidity and protect the room over time.
Consider the Door During Larger Renovations
If the bathroom is being changed as part of a Full House Renovation, doorway placement should be considered alongside nearby rooms.
Moving a bathroom entrance may affect a bedroom, hallway, closet, or another adjoining space. Looking at the wider floor plan can help prevent one improvement from creating another problem elsewhere.
A Full House Renovation also provides an opportunity to review how bathrooms connect with bedrooms and common areas. Door placement can influence privacy, traffic flow, and how naturally people move through the home.
Do Not Move the Door Without Checking the Structure
A doorway may look simple on a floor plan, but the wall could contain wiring, plumbing, or structural elements. Any major change should be reviewed by an appropriately qualified professional.
This is particularly important when removing part of a wall or changing a doorway in an older home.
Small Changes Can Have a Lasting Effect
A bathroom does not have to be large to feel comfortable. Good planning can make a modest room easier to enter, move through, clean, and use every day.
During a Bathroom Renovation And Remodel, changing the doorway may be one of the most useful improvements when the existing entrance creates problems.
The key is to think about the entire room rather than treating the door as a separate feature. When the doorway, fixtures, storage, lighting, and movement paths work together, the bathroom can feel more organized and welcoming.
Conclusion
Door placement can change the way a bathroom feels from the moment someone walks through the entrance. A better door swing can create more usable floor space, while a better doorway position can improve privacy, storage, movement, and the overall appearance of the room.
When planning a Full House Renovation, homeowners should also consider how bathroom entrances connect with nearby bedrooms, hallways, and living spaces. Careful planning can help the bathroom work naturally with the rest of the home.
Quick & Perfect Renovation can help homeowners plan renovation projects around practical layouts, comfortable movement, and spaces that support everyday life.