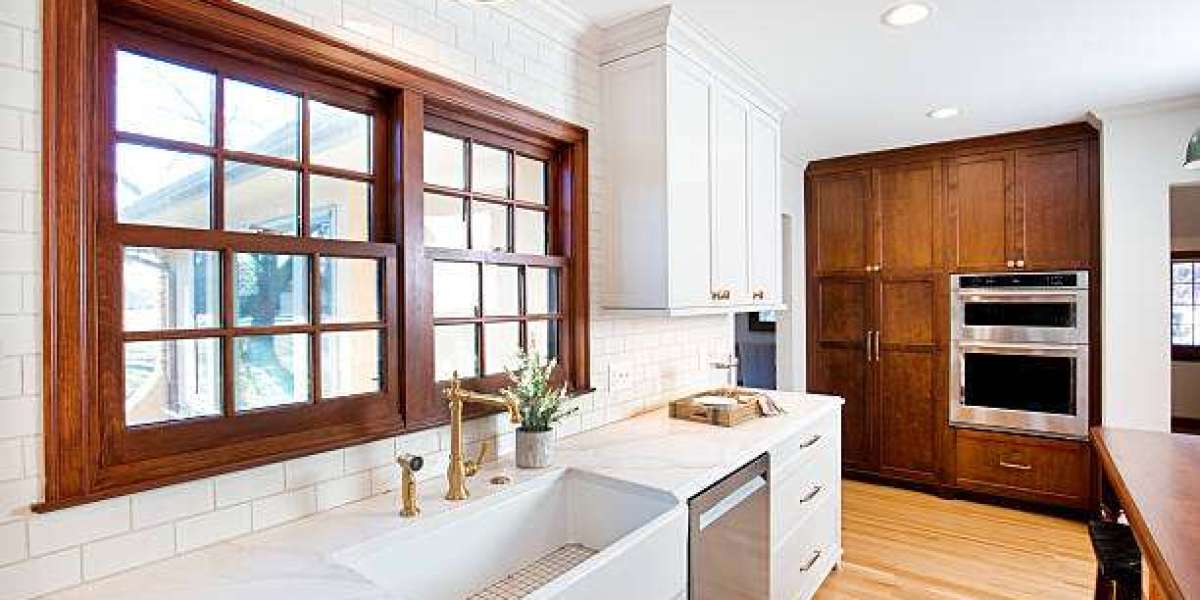

A kitchen remodel sounds exciting right up until the bills start stacking up in ways you didn't plan for. Most homeowners go in with a number in their head, a Pinterest board, and good intentions. Then something goes sideways. A layout change mid-demo, a cabinet order that doesn't fit, a contractor who disappears after the deposit clears. These aren't freak accidents. They're predictable problems that happen all the time, and most of them could've been avoided with a little more planning upfront. If you're budgeting for Kitchen Remodeling in Riverview, FL, the mistakes below are worth knowing before a single wall comes down.
Changing the Layout After Demo Has Already Started
This one hurts. A lot of homeowners don't fully commit to a floor plan until they see the space opened up, and that's understandable. But changing your layout mid-demolition is one of the most expensive decisions you can make. Moving a sink means rerouting plumbing. Shifting an island means new electrical runs. Every trade has to come back out, and you're paying for that twice.
Labor costs can genuinely double when a layout change happens after rough-in work is already done. You're not just paying for new work. You're paying to undo the old work first. And because trades like electricians and plumbers work on schedules booked weeks out, a mid-project change can push your timeline back by a month or more.
The fix is boring but it works. Spend real time with your contractor finalizing the floor plan before anyone picks up a sledgehammer. Walk the space. Tape out the island dimensions on the floor. If you're unsure, sit with the design for a week. Changing your mind on paper costs nothing. Changing it after demo costs a lot.
Skipping Permits and Hoping Nobody Notices
Permits are annoying. Slow. Sometimes expensive. And a lot of homeowners skip them, especially for electrical or plumbing work they assume is minor. That's a gamble that almost never pays off. According to HUD's homeowner guidance, unpermitted work can directly affect your ability to sell a home and may require costly corrections at the time of sale.
Here's what actually happens when you get caught. The city can require you to open up finished walls so an inspector can verify the work. You could face fines. And if you sell the house, unpermitted work shows up as a liability that buyers and their lenders won't ignore. Some lenders won't close on a home with known unpermitted electrical or structural work at all.
It's not worth it. Pull the permits. Yes, it adds time. But it protects the investment you're making and keeps you legal when it matters most, which is at the closing table.
Ordering Cabinets Before You've Locked In Appliances
This mistake is shockingly common. Someone falls in love with a cabinet style, places the order, and then picks out a refrigerator that's two inches wider than the space allows. Now they're either returning cabinets or returning the fridge. Either way, they're eating restocking fees and reorder lead times that can run six to ten weeks for custom or semi-custom cabinetry.
Appliance sizing has to come first. Lock in your refrigerator, range, dishwasher, and any built-in microwave or hood before you finalize cabinet specs. Same goes for plumbing rough-in locations. If your dishwasher drain and supply lines are roughed in on the wrong side of the sink cabinet, you've got a problem that's not cheap to fix after the floor is down and the cabinets are set.
Sequence matters in a remodel more than most people realize. Get appliance specs on paper, confirm plumbing and electrical locations, then order your cabinets. Not the other way around.
Hiring the Lowest Bidder Without Checking Their Work
Everyone wants to save money. That's not the problem. The problem is taking the lowest bid without verifying that the contractor is licensed, insured, and has a track record you can actually look at. A low number on a quote means nothing if the work is substandard or the contractor walks off the job after collecting a deposit.
This is where kitchen remodeling in Riverview homeowners sometimes get burned. They go with whoever quotes cheapest, skip the reference calls, and end up with shoddy tile work, improperly wired outlets, or a contractor who simply stops showing up. Fixing bad work costs more than doing it right the first time would have. Sometimes significantly more.
Ask for a license number and verify it with the state. Ask for proof of liability insurance and worker's comp. Call at least two or three past clients. If a contractor can't provide any of that, keep looking. If you'd rather work with someone who already has that track record established, Dan Home Improvements, LLC is one option people in the area turn to for this kind of work.
Underbudgeting Because You Only Counted the Obvious Stuff
Most budget spreadsheets account for cabinets, countertops, appliances, and labor. Fine. But that list leaves out a bunch of things that add up fast. Debris removal alone can run several hundred dollars. A temporary kitchen setup, even just a hot plate and mini fridge in the living room, costs money. Material waste allowances on tile and flooring are usually ten to fifteen percent on top of what the square footage math says you need.
Supply lead times are another budget killer people don't anticipate. If your countertop slab is backordered six weeks, you're living without a kitchen for six weeks. That might mean eating out every night, which adds up to real money in a hurry. Some homeowners end up spending more on food and inconvenience than they saved by going with the cheaper countertop material.
Build a contingency into your budget from day one. Most contractors and renovation guides suggest ten to twenty percent on top of your project estimate. It sounds like a lot. But it's there to absorb the stuff you didn't see coming, and something always comes up.
Frequently Asked Questions
How much does a mid-project layout change usually add to the cost?
It varies, but moving plumbing or electrical after rough-in work is done can add anywhere from a few thousand dollars to well over ten thousand, depending on how much needs to be relocated and how far along the project is. The later the change, the more expensive it gets.
Do I really need permits for a kitchen remodel in Florida?
Yes, in most cases. Florida requires permits for electrical, plumbing, and structural work. What counts as structural can include removing or relocating walls, even non-load-bearing ones in some jurisdictions. Check with your local building department before you start.
What's the right order for planning a kitchen remodel?
Generally: finalize the layout, select and spec appliances, confirm plumbing and electrical rough-in locations, then order cabinets and countertops. Flooring and fixtures usually come after cabinetry is set. Getting the sequence wrong is one of the more common ways reorders and delays happen.
How do I verify a contractor is licensed in Florida?
You can check the Florida Department of Business and Professional Regulation's online license lookup. Just search by name or license number. It takes about two minutes and tells you whether their license is active and whether there are any complaints or disciplinary actions on file.
What hidden costs do most homeowners miss when budgeting a kitchen remodel?
The most frequently missed ones are debris hauling, permit fees, temporary living costs while the kitchen is out of commission, material overage allowances, and the cost of delays caused by backordered materials. Adding a ten to twenty percent contingency buffer to your total estimate is the simplest way to protect yourself from being caught short.
Getting Kitchen Remodeling in Riverview, FL right the first time comes down to decisions made before the work starts, not during it. Take the time to lock in your layout, pull your permits, sequence your orders correctly, vet your contractor properly, and build a real contingency into your budget. Do those five things and you're already ahead of most homeowners who end up in a tough spot halfway through.