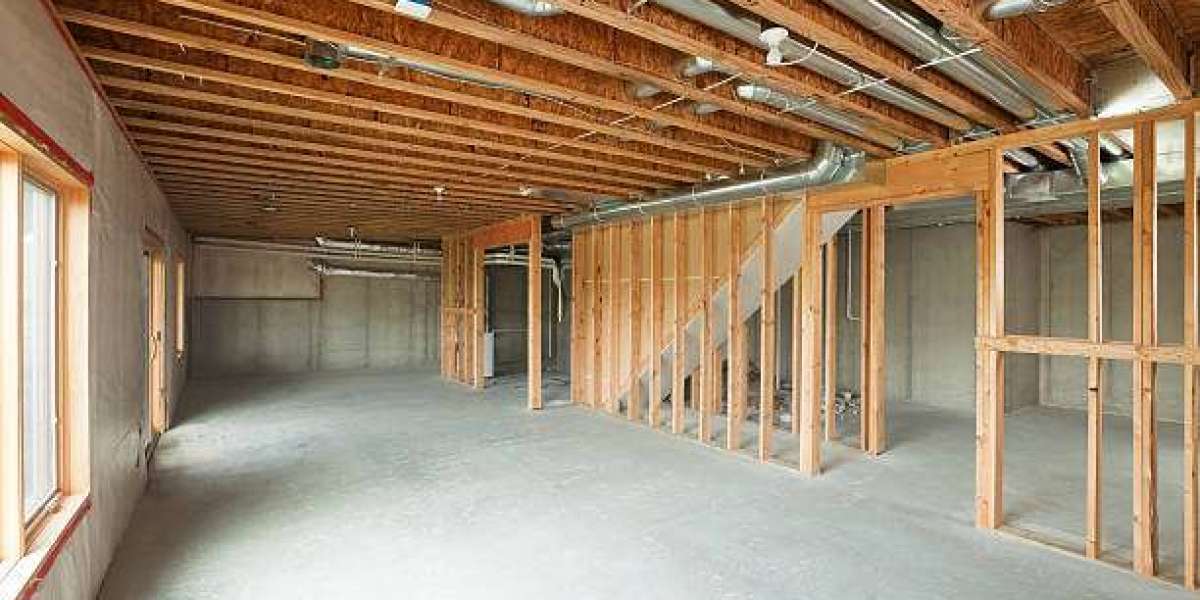

Finishing a basement sounds straightforward until you're three weeks in and a contractor is ripping out freshly installed drywall because of a moisture problem nobody caught. It happens more than people think. Homeowners budget carefully, pick finishes they love, hire someone, and then watch the costs balloon because a few critical steps got skipped at the start. If you're planning Reliable Basement Renovations in North York ON, knowing these five mistakes upfront can save you thousands, and a lot of headaches. This isn't about scaring you off the project. It's about going in with your eyes open so the finished space actually holds up.
Mistake 1: Skipping the Moisture Assessment First
This one's the big one. A lot of homeowners see a dry basement floor and assume everything's fine. But moisture in a below-grade space doesn't always show up as a puddle. It seeps through concrete walls, condenses on cold surfaces, and hides behind insulation for months before you notice anything. By then, you've got mold growing inside your walls.
Before any framing, drywall, or flooring goes in, you need a proper waterproofing assessment. That means checking for cracks in the foundation, testing wall moisture levels, and looking at how water drains around the exterior of the house. Some issues are minor. Others need a sump pump, interior drainage tile, or exterior waterproofing membrane work before finishing can even start. Skip this step and you're basically gift-wrapping a mold problem.
The Health Canada guidelines on dampness and mould are pretty clear about what prolonged moisture exposure does to indoor air quality. Worth a read before you start.
Mistake 2: Ignoring Permits and Building Code
Permits feel like a hassle. They cost money, they slow things down, and a lot of contractors will quietly suggest skipping them. Don't. Basement renovations in Toronto and North York are subject to Ontario Building Code requirements covering egress windows, ceiling height, electrical work, and fire separation between the basement and the rest of the house. These rules exist because basements are living spaces now, not storage rooms.
Getting caught without permits is ugly. You might face fines. Worse, the city can require you to open up walls to prove the work was done correctly, or in extreme cases, demolish what you've built. And when you go to sell the house, unpermitted work either has to be disclosed or retroactively permitted, which often means tearing into finished surfaces anyway. Do it right from the start.
Ceiling height is one people underestimate. Ontario code generally requires a minimum of 1.95 metres (about 6'5") for habitable basement rooms. If your existing ceiling sits below that, you might need to lower the floor slab or accept that the space can't be finished as a legal bedroom. Worth knowing before you plan the layout.
Mistake 3: Picking the Wrong Flooring
Not all flooring handles a basement environment well. Below grade, you're dealing with temperature swings, higher humidity, and the real possibility of the occasional water intrusion. Solid hardwood is a bad idea down there. It expands, warps, and buckles when moisture levels shift. Same problem with most laminates that aren't rated for below-grade use.
Good options include luxury vinyl plank (often called LVP), ceramic or porcelain tile, and engineered hardwood with a proper moisture barrier underneath. Polished concrete is another solid pick if you like that look. The key is choosing something that won't turn into a warped, moldy mess after one humid Ontario summer. Check the manufacturer's below-grade rating before buying anything.
Subfloor matters too. A lot of people lay flooring directly on concrete, which lets cold and moisture transfer straight up. A dimple mat or a sleeper subfloor system creates an air gap that helps with both insulation and moisture. It adds cost. But it's the kind of thing you'll be glad you did two years from now.
Mistake 4: Underestimating the Full Scope and Budget
Here's where budgets fall apart. People get a quote for framing and drywall, pick their finishes, and think they've got the number. Then the real costs start showing up. Insulation upgrades to meet code. HVAC adjustments because the new finished space needs proper heating and ventilation. Electrical panel upgrades if the existing service can't handle the added load. Load-bearing wall changes if the layout requires it. None of these are small line items.
Basement Renovations in North York ON tend to run anywhere from $40,000 to well over $80,000 for a properly finished space, depending on size and finishes. That range surprises a lot of people who were expecting $25,000. Build a contingency into your budget, usually 15 to 20 percent, for things that come up once walls are opened. They always come up.
If you're adding a bathroom, budget separately for that. Rough-in plumbing in a basement often means breaking concrete to run drain lines. That alone can add several thousand dollars to the project. Get a full scope of work in writing before any number gets locked in.
Mistake 5: Hiring the Wrong Contractor
Not every contractor who does good work above grade knows basements. Basement renovations have specific challenges: moisture management, below-grade insulation, egress compliance, and working around existing mechanicals like furnaces and water heaters. A general contractor without that specific experience can make expensive calls that a specialist wouldn't.
Ask to see photos of completed basement projects. Check that they're licensed and carry both general liability and WSIB coverage. Ask for references from basement-specific jobs and actually call them. And get everything in a written contract, including the scope of work, materials, payment schedule, and timeline. If a contractor pushes back on any of that, walk away.
If you're looking for Basement Renovations in North York ON and want to compare what good contractors offer, Dempster Quality Construction. is one company that comes up in conversations around the area. Worth researching alongside a couple of other quotes so you have a real comparison.
One more thing about contracts: make sure the payment schedule is tied to project milestones, not arbitrary dates. A deposit upfront is normal, usually 10 to 15 percent. But handing over 50 percent before a single wall goes up is a red flag. Reliable Basement Renovations in North York ON contractors should be comfortable with milestone-based payments because it protects both sides.
Frequently Asked Questions
Do I really need a permit for a basement renovation in North York?
Yes, almost certainly. Any work that adds living space, changes the electrical system, adds a bathroom, or alters walls requires a building permit under Ontario Building Code. Working without one creates real problems down the line, especially when you sell.
How do I know if my basement has a moisture problem before renovating?
A few ways. Look for white mineral deposits (efflorescence) on concrete walls, staining at the base of walls, or a musty smell. You can also tape a piece of plastic sheeting to the floor for 24 hours and check if moisture collects underneath. For anything beyond surface clues, get a professional waterproofing assessment before work starts.
What's the best flooring for a basement in Ontario?
Luxury vinyl plank is probably the most popular choice right now for good reason. It handles moisture well, it's warm underfoot compared to tile, and it's not crazy expensive. Porcelain tile is also solid. Just make sure whatever you choose is rated for below-grade installation and that you're using a proper subfloor system underneath.
How long does a typical basement renovation take?
A full basement finish, framing through final touches, usually takes 8 to 14 weeks for a mid-sized space. That's assuming permits are pulled ahead of time and there are no major surprises behind the walls. Adding a bathroom adds time. So does any concrete work for plumbing rough-in.
What should a basement renovation contract include?
At minimum: a detailed scope of work listing every trade and material, a payment schedule tied to milestones, a projected timeline with start and end dates, warranty terms for both labour and materials, and proof of insurance. If a contractor hands you a one-page quote and calls it a contract, that's not enough.
Getting a basement done right takes planning, the right team, and enough budget to handle what you don't know yet. Rushing any part of that process is usually where the real costs come from.