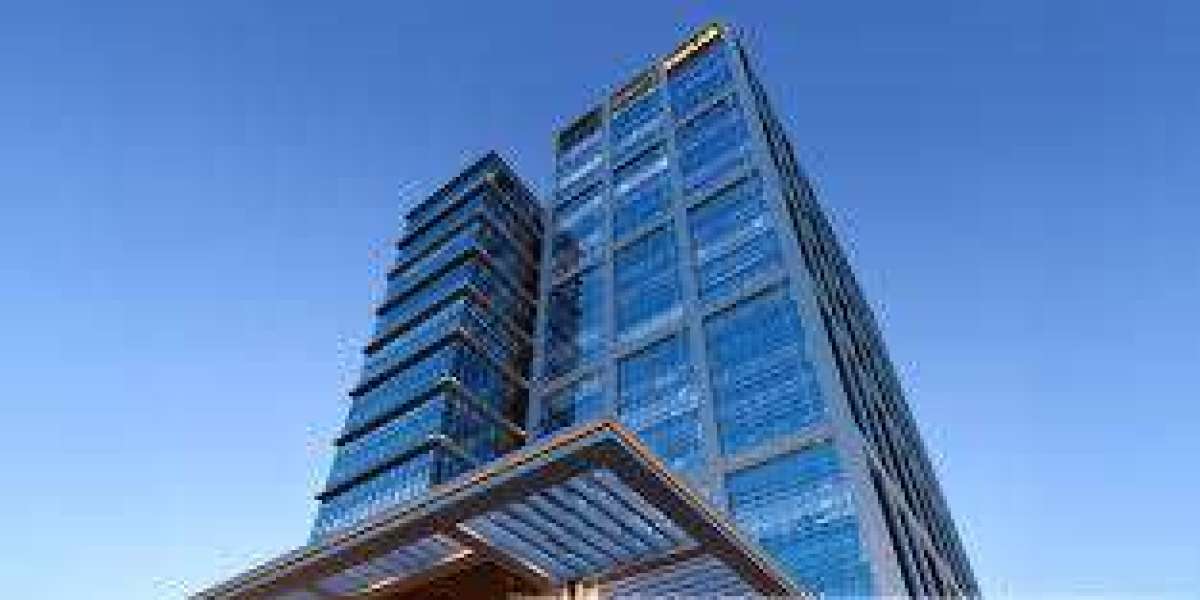

Institutional Arbitrage: Capital Preservation and Spatial Physics at Emaar India Business Centre
When assessing a Grade-A asset like the Emaar India Business Centre (IBC) in Sector 61, Gurgaon, institutional investors evaluate the property through the lens of long-term underwriting, mechanical performance, and spatial risk mitigation. Spanning 5.65 premium acres directly on the primary high-growth corridor of Golf Course Extension Road (GCER), this development represents a next-generation commercial environment.
To provide deep professional clarity, this comprehensive analysis breaks down the project's layout mechanics, technical parameters, and lease economics.
1. Master Plan Mechanics & Horizontal Segmentation
Podioum-Level Consumption Dynamics
The High-Street Retail Atrium (Ground & 1st Floor): Engineered with double-height glass facades facing directly toward the heavy traffic of Golf Course Extension Road. This configuration maximizes structural visibility and frontage exposure, specifically catering to major national anchor tenants, corporate banking hubs, and premium brand flagship showrooms.
The Food Court Hub (2nd Floor): A centralized dining floor designed to service both retail visitors and the large professional workforce operating in the upper office tiers. Units are pre-engineered with separate wet-drainage connections, heavy-duty kilowatt power links, and commercial kitchen exhaust shafts.
The Office Infrastructure Engine (Floors 3 to 26): Flexible, bare-shell office footprints scaling fluidly from 3,500 sq. ft. mid-tier layouts up to 22,656 sq. ft. contiguous floor plates, accommodating large-scale enterprise expansions and Global Capability Centres (GCCs).
2. Advanced Engineering & Electromechanical Specifications
For modern data-driven corporations, a commercial building's electromechanical backend dictates its workplace viability and lease retention value. Emaar IBC is engineered to Seismic Zone 4 structural codes and features several tenant-centric technologies:
Post-Tension (PT) Slab Architecture: The structural frame uses advanced post-tensioned concrete technology to push primary support pillars to the building's peripheral boundaries. This column-free design optimizes usable interior space, eliminating dead corners and maximizing carpet efficiency during custom workstation layout designs.
Centralized Air Management: Pre-certified as an IGBC Gold energy-efficient structure, the building's HVAC network integrates a centralized chilled-water loop system tied directly to dedicated Air Handling Units (AHUs). The incorporation of multi-stage MERV air filtration ensures continuous fresh air delivery that meets international indoor environmental quality parameters.
24/7 IT Infrastructure Provisions: Vertical building cores are equipped with dedicated DX condenser water tap-offs. This allows enterprise tenants to maintain independent, uninterrupted precision cooling for sensitive data server rooms and UPS setups without relying on the building's primary weekend chiller schedule.
Intelligent Power Utility Metering: All tenant sub-units connect directly via a Pre-paid Intelligent Metering System, allowing corporate finance teams to track power usage from dual sources (direct grid vs. diesel generator backup) in real time.
3. Financial Matrix & Capital Milestone Plan
The capital structure of Emaar IBC positions it as an explicit wealth preservation vehicle. With entry prices established at approximately ₹23,000 to ₹25,000 per sq. ft. for office space, property acquisition scales systematically across a Construction-Linked Payment (CLP) layout:
| Asset Configuration | Typical Built-Up Area | Average Unit Ticket Base | Payment Plan Structure |
| Boutique Office Units | ~3,500 Sq. Ft. | ₹7.00 Crore Onwards | 10% Allotment / 15% within 120 Days / 75% Construction Milestones |
| Mid-Enterprise Corporate Suites | ~10,000 Sq. Ft. | ₹20.00 Crore | 10% Allotment / 15% within 120 Days / 75% Construction Milestones |
| Anchor Institutional Floors | ~15,000 Sq. Ft. | ₹30.00 Crore | 10% Allotment / 15% within 120 Days / 75% Construction Milestones |
| Full Continuous Floor Plate | Up to 22,656 Sq. Ft. | ₹56.64 Crore | 10% Allotment / 15% within 120 Days / 75% Construction Milestones |
Gestation Hedging Options
To stabilize investor equity during the structural development cycle leading up to the targeted September 2031 possession window, select capital entries are backed by a 12% Assured Return mechanism. This framework provides consistent cash flow liquidity, offsetting capital entry risk before the asset transitions into its operational leasing lifecycle.
4. Micro-Market Mechanics & Legal Compliance
Every sound commercial allocation depends on transparent legal standing and a reliable local population to drive long-term rental appreciation. Emaar IBC is fully registered under the Haryana Real Estate Regulatory Authority
The Operational Successor Advantage
The development serves as the direct technological upgrade to Emaar Digital Greens, a highly occupied, proven commercial benchmark located in the immediate micro-market. IBC builds upon this success by integrating superior glass curtain wall facades, a grand double-height entrance lobby, and a massive 3-level basement parking system combining automated stack mechanisms with wide surface drop-off bays.